Based on a 25% share
Property Summary
Make Enquiry
Please complete the form below and a member of staff will be in touch shortly.
Bedrooms
Bathrooms
Parking
2
Property Type
Tenure
The Rosehip
Lease Term: 990 years
We are delighted to offer a stunning collection of beautiful new homes at Millbrook Meadows, an attractive development by Lister Carter Homes in the highly desirable Cheshire village of Tattenhall. Available through the Shared Ownership scheme. Prices are based on a 25% share.
£1,000 flooring incentive available on these plots.^
This exclusive development offers a choice of thoughtfully designed 2 and 3-bedroom homes, combining contemporary style with rural charm and finished to an exceptional standard throughout.
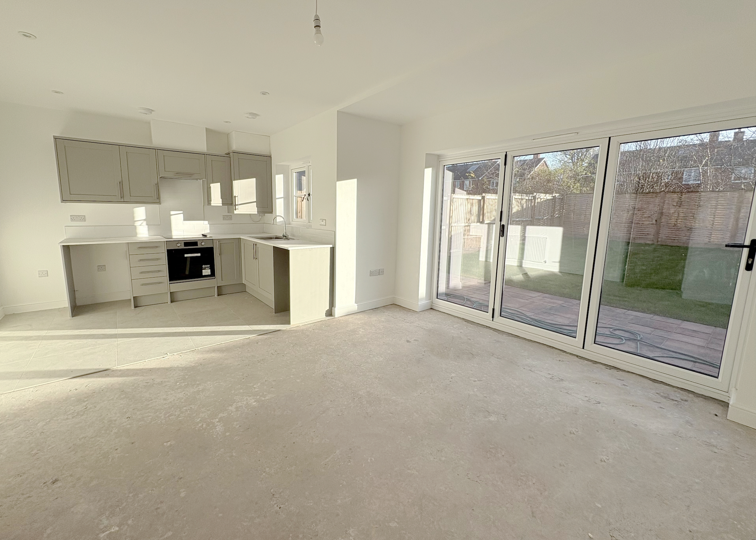
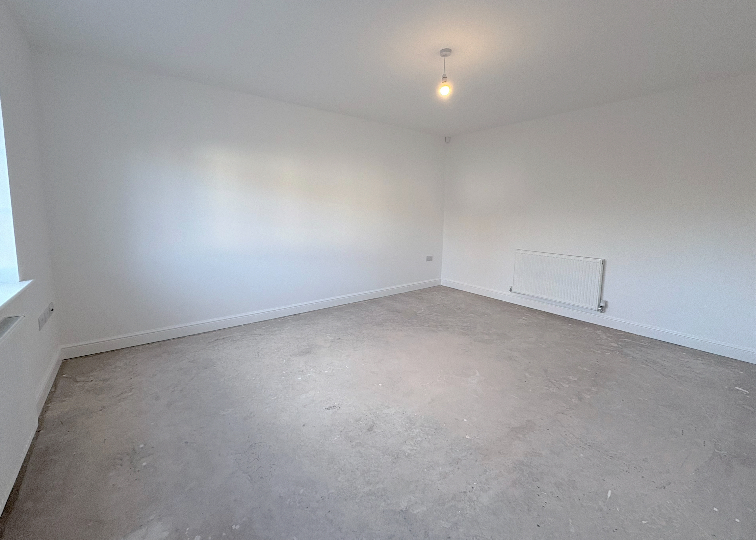
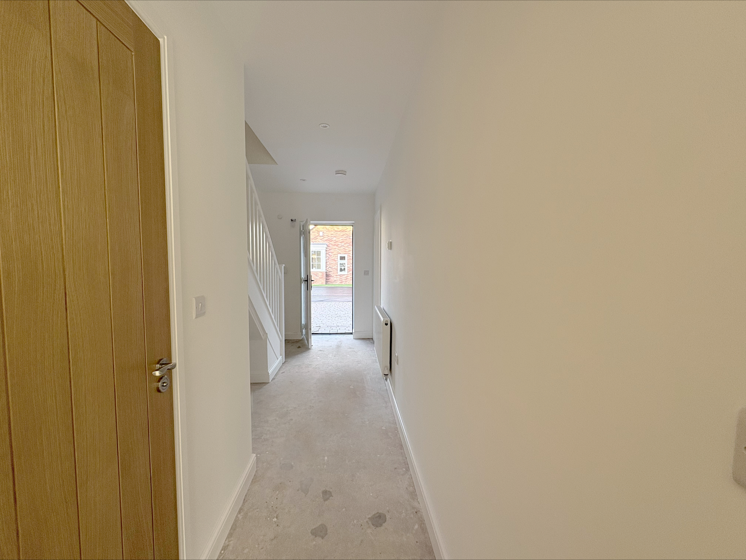
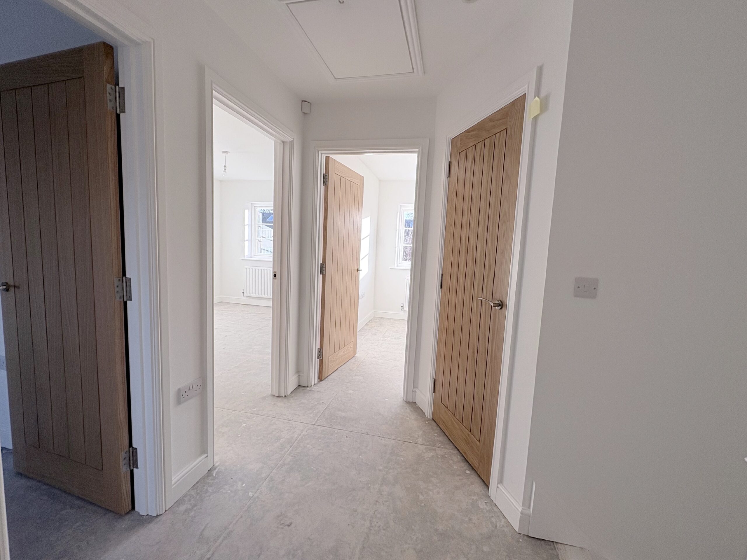
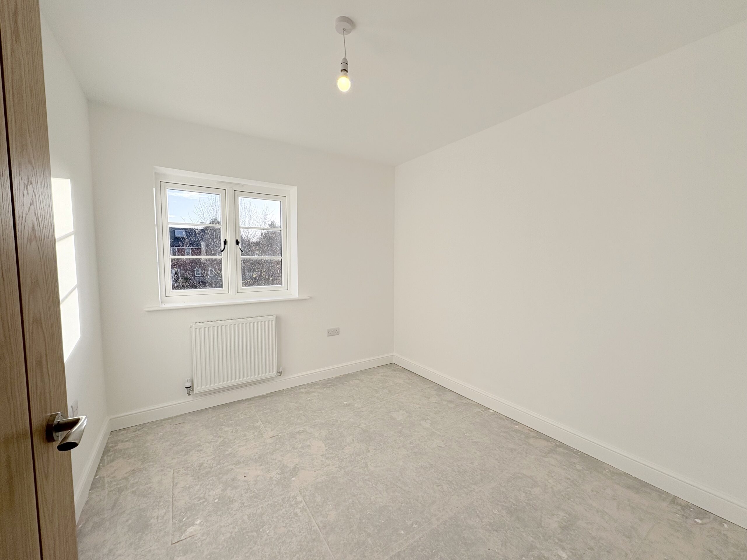
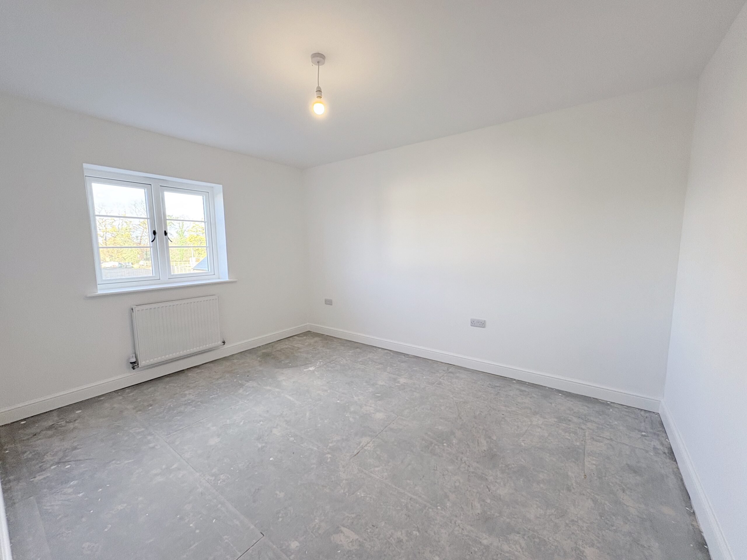
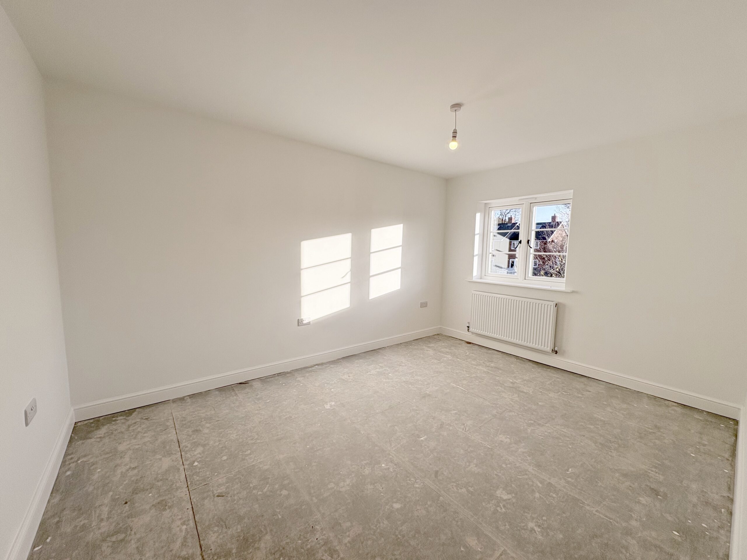
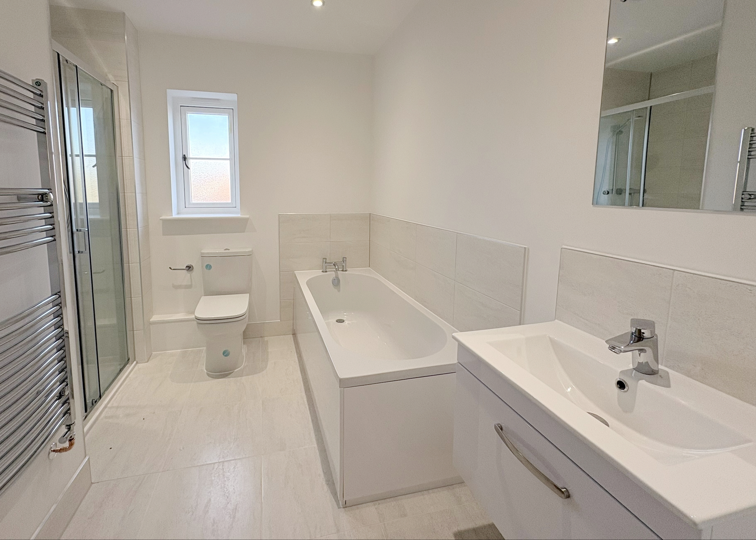
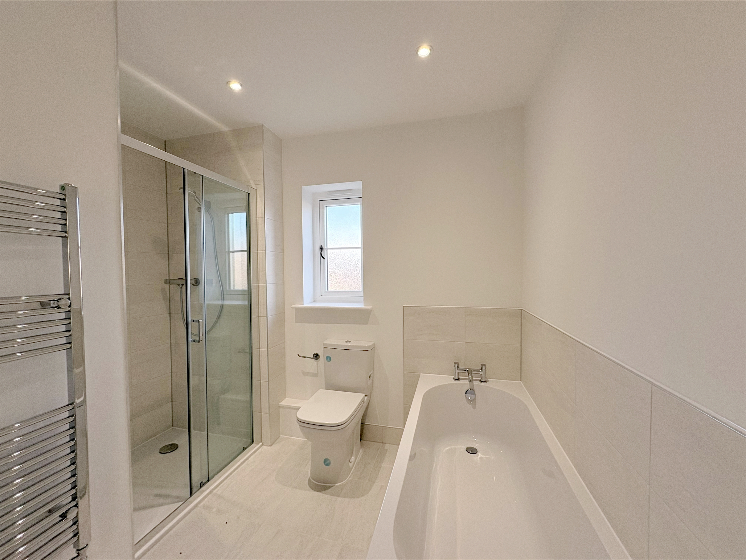
The homes at Millbrook Meadows feature spacious kitchens with fitted oven, hob and extractor fan, comfortable living areas, well-proportioned bedrooms and attractive exteriors. Additional features include tiled flooring to the kitchen, bathroom and cloakroom, downstairs cloakroom, soft-close kitchen units, quality wooden internal doors, stylish bifold doors leading to the garden, central heating, flush casement double glazing and a 10-Year New Home Guarantee. The 3-Bedroom homes also benefit from a freestanding shower cubicle in the family bathroom.
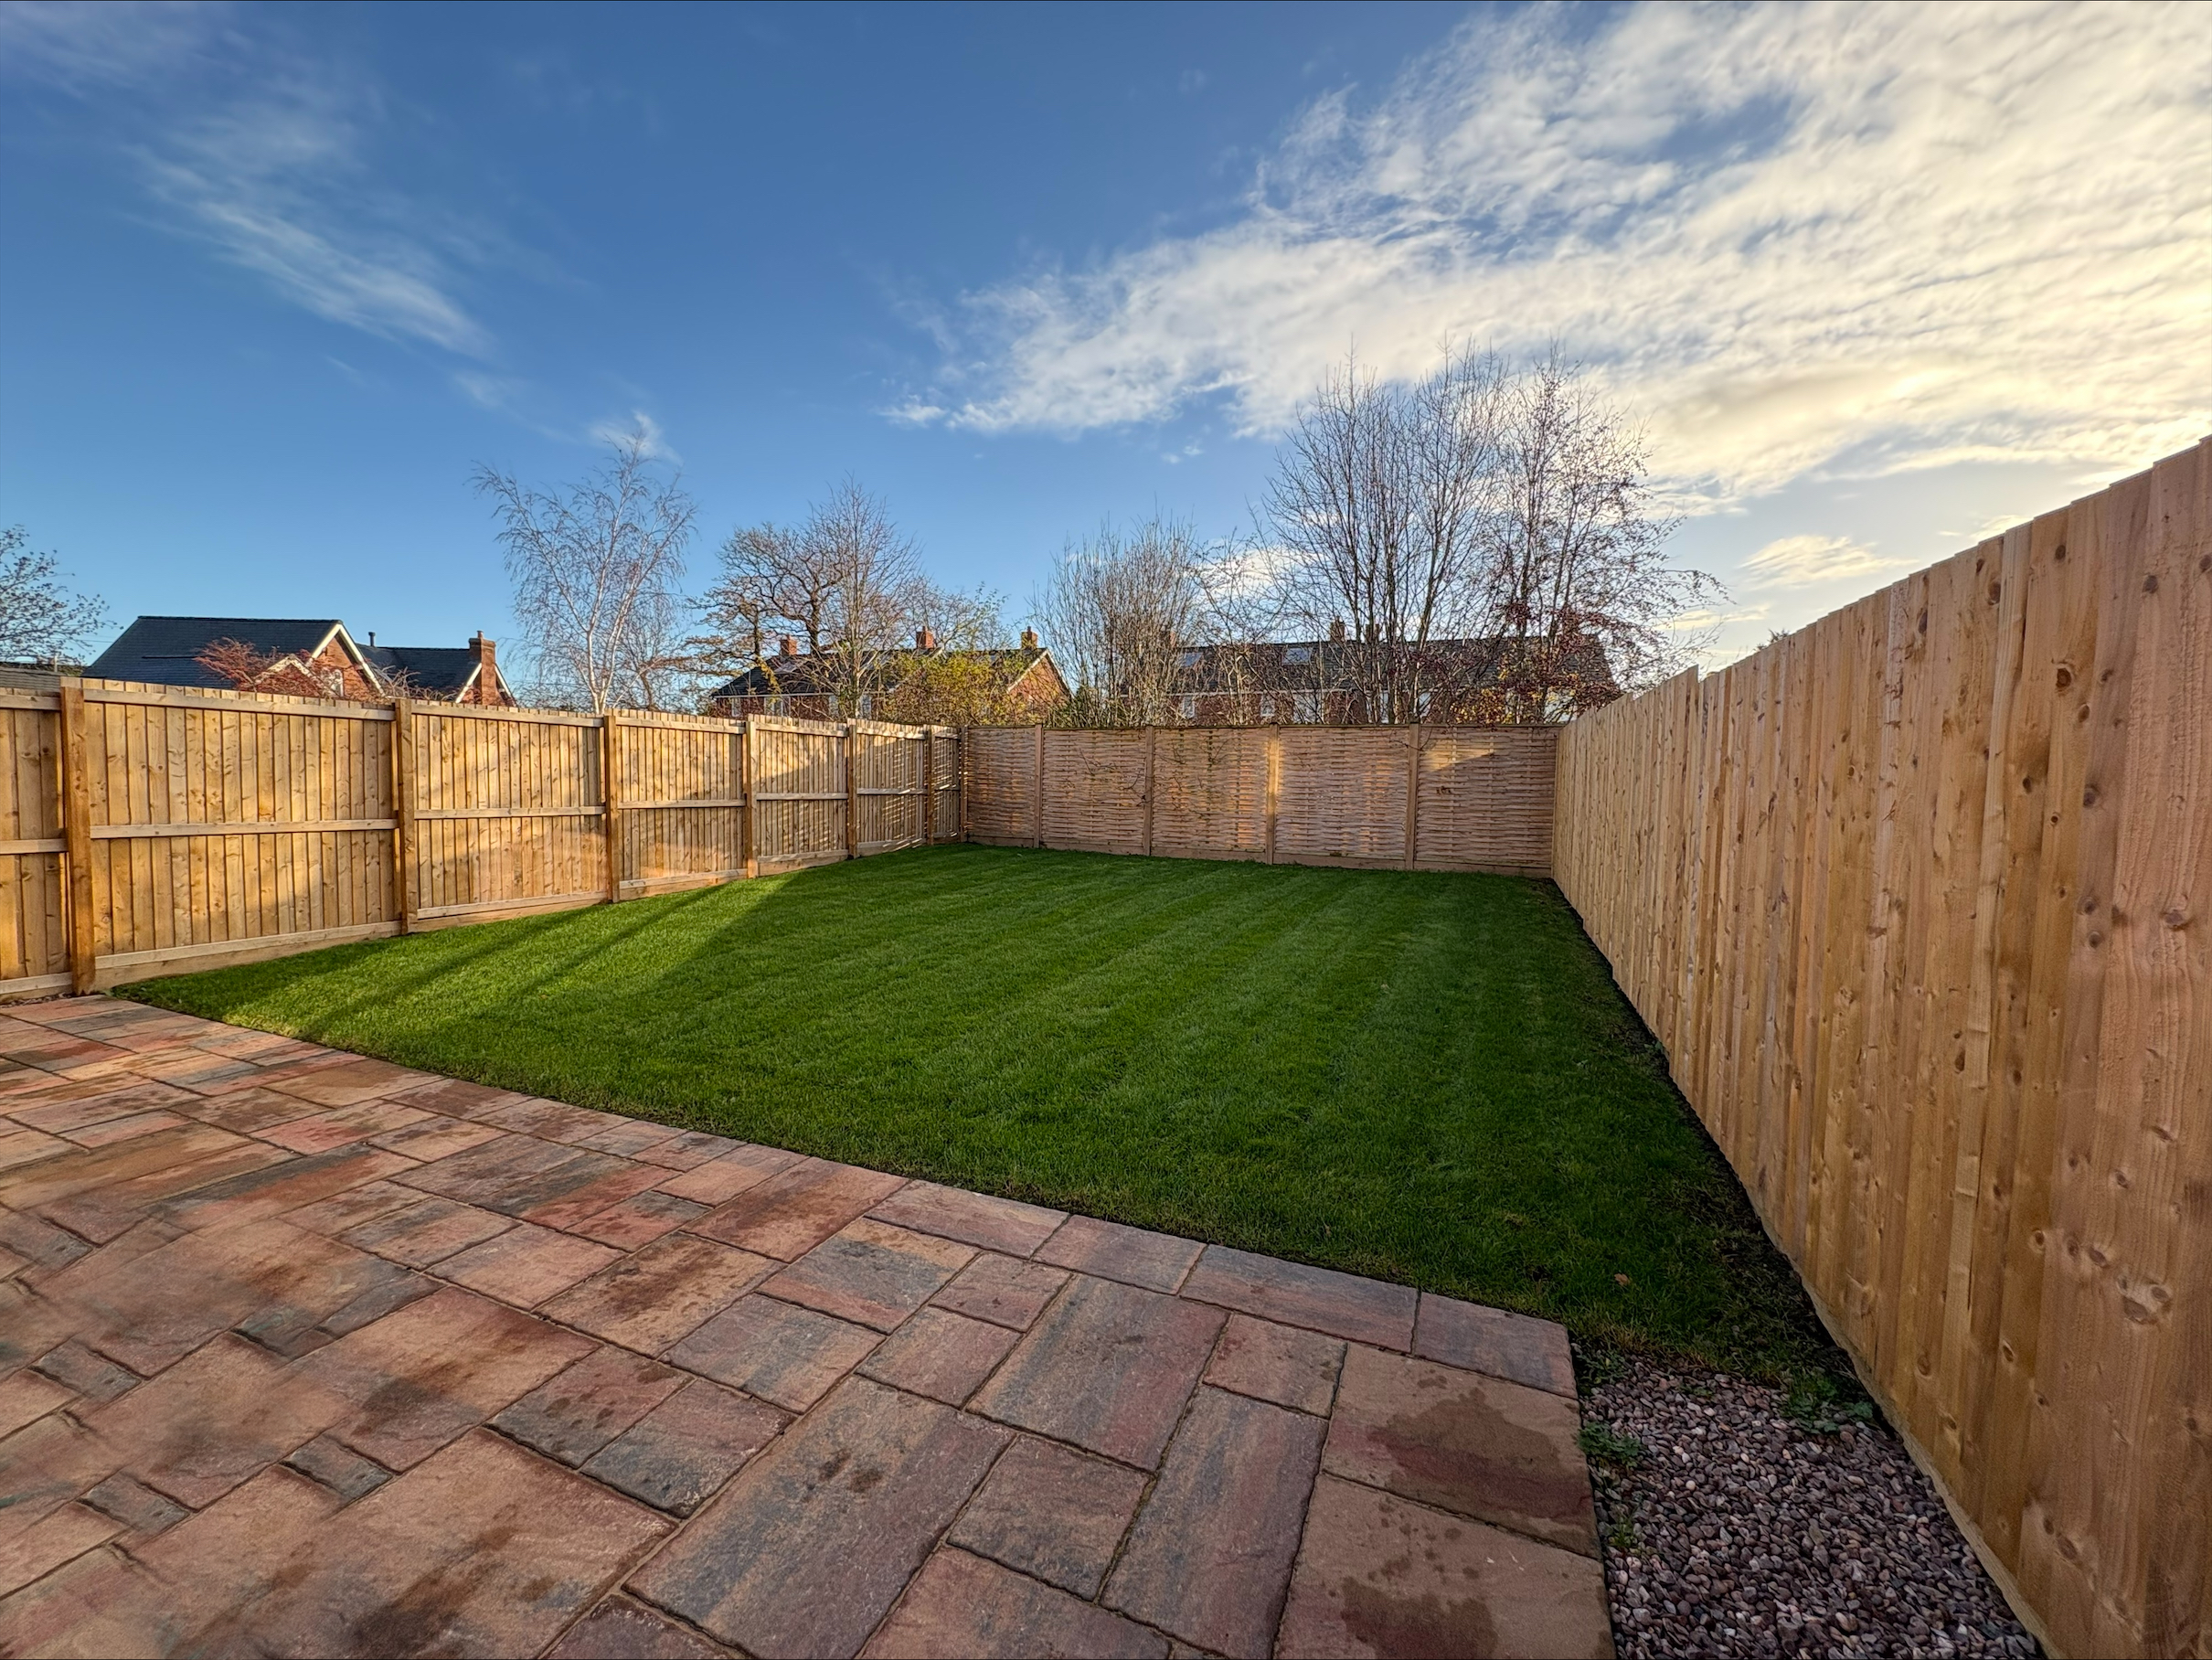
Each home comes with driveway parking for two cars, a turfed rear garden with fencing and outside tap, Indian stone patio area and external lighting.
Location - Millbrook Meadows offers the perfect combination of countryside living and modern convenience. Located in the sought-after village of Tattenhall, residents can enjoy a fantastic range of local amenities including independent shops, restaurants, healthcare services and primary schools. The village is also home to a strong community atmosphere and is close to popular family attractions such as The Ice Cream Farm. With excellent transport links, Chester and surrounding Cheshire destinations are within easy reach.
Shared Ownership provides an affordable way for you to become a homeowner by buying a share in a new home and paying a subsidised rent on the remaining share. You can then purchase further shares in your home, up to 100%, which we call "staircasing". As further shares are purchased the rent reduces accordingly.
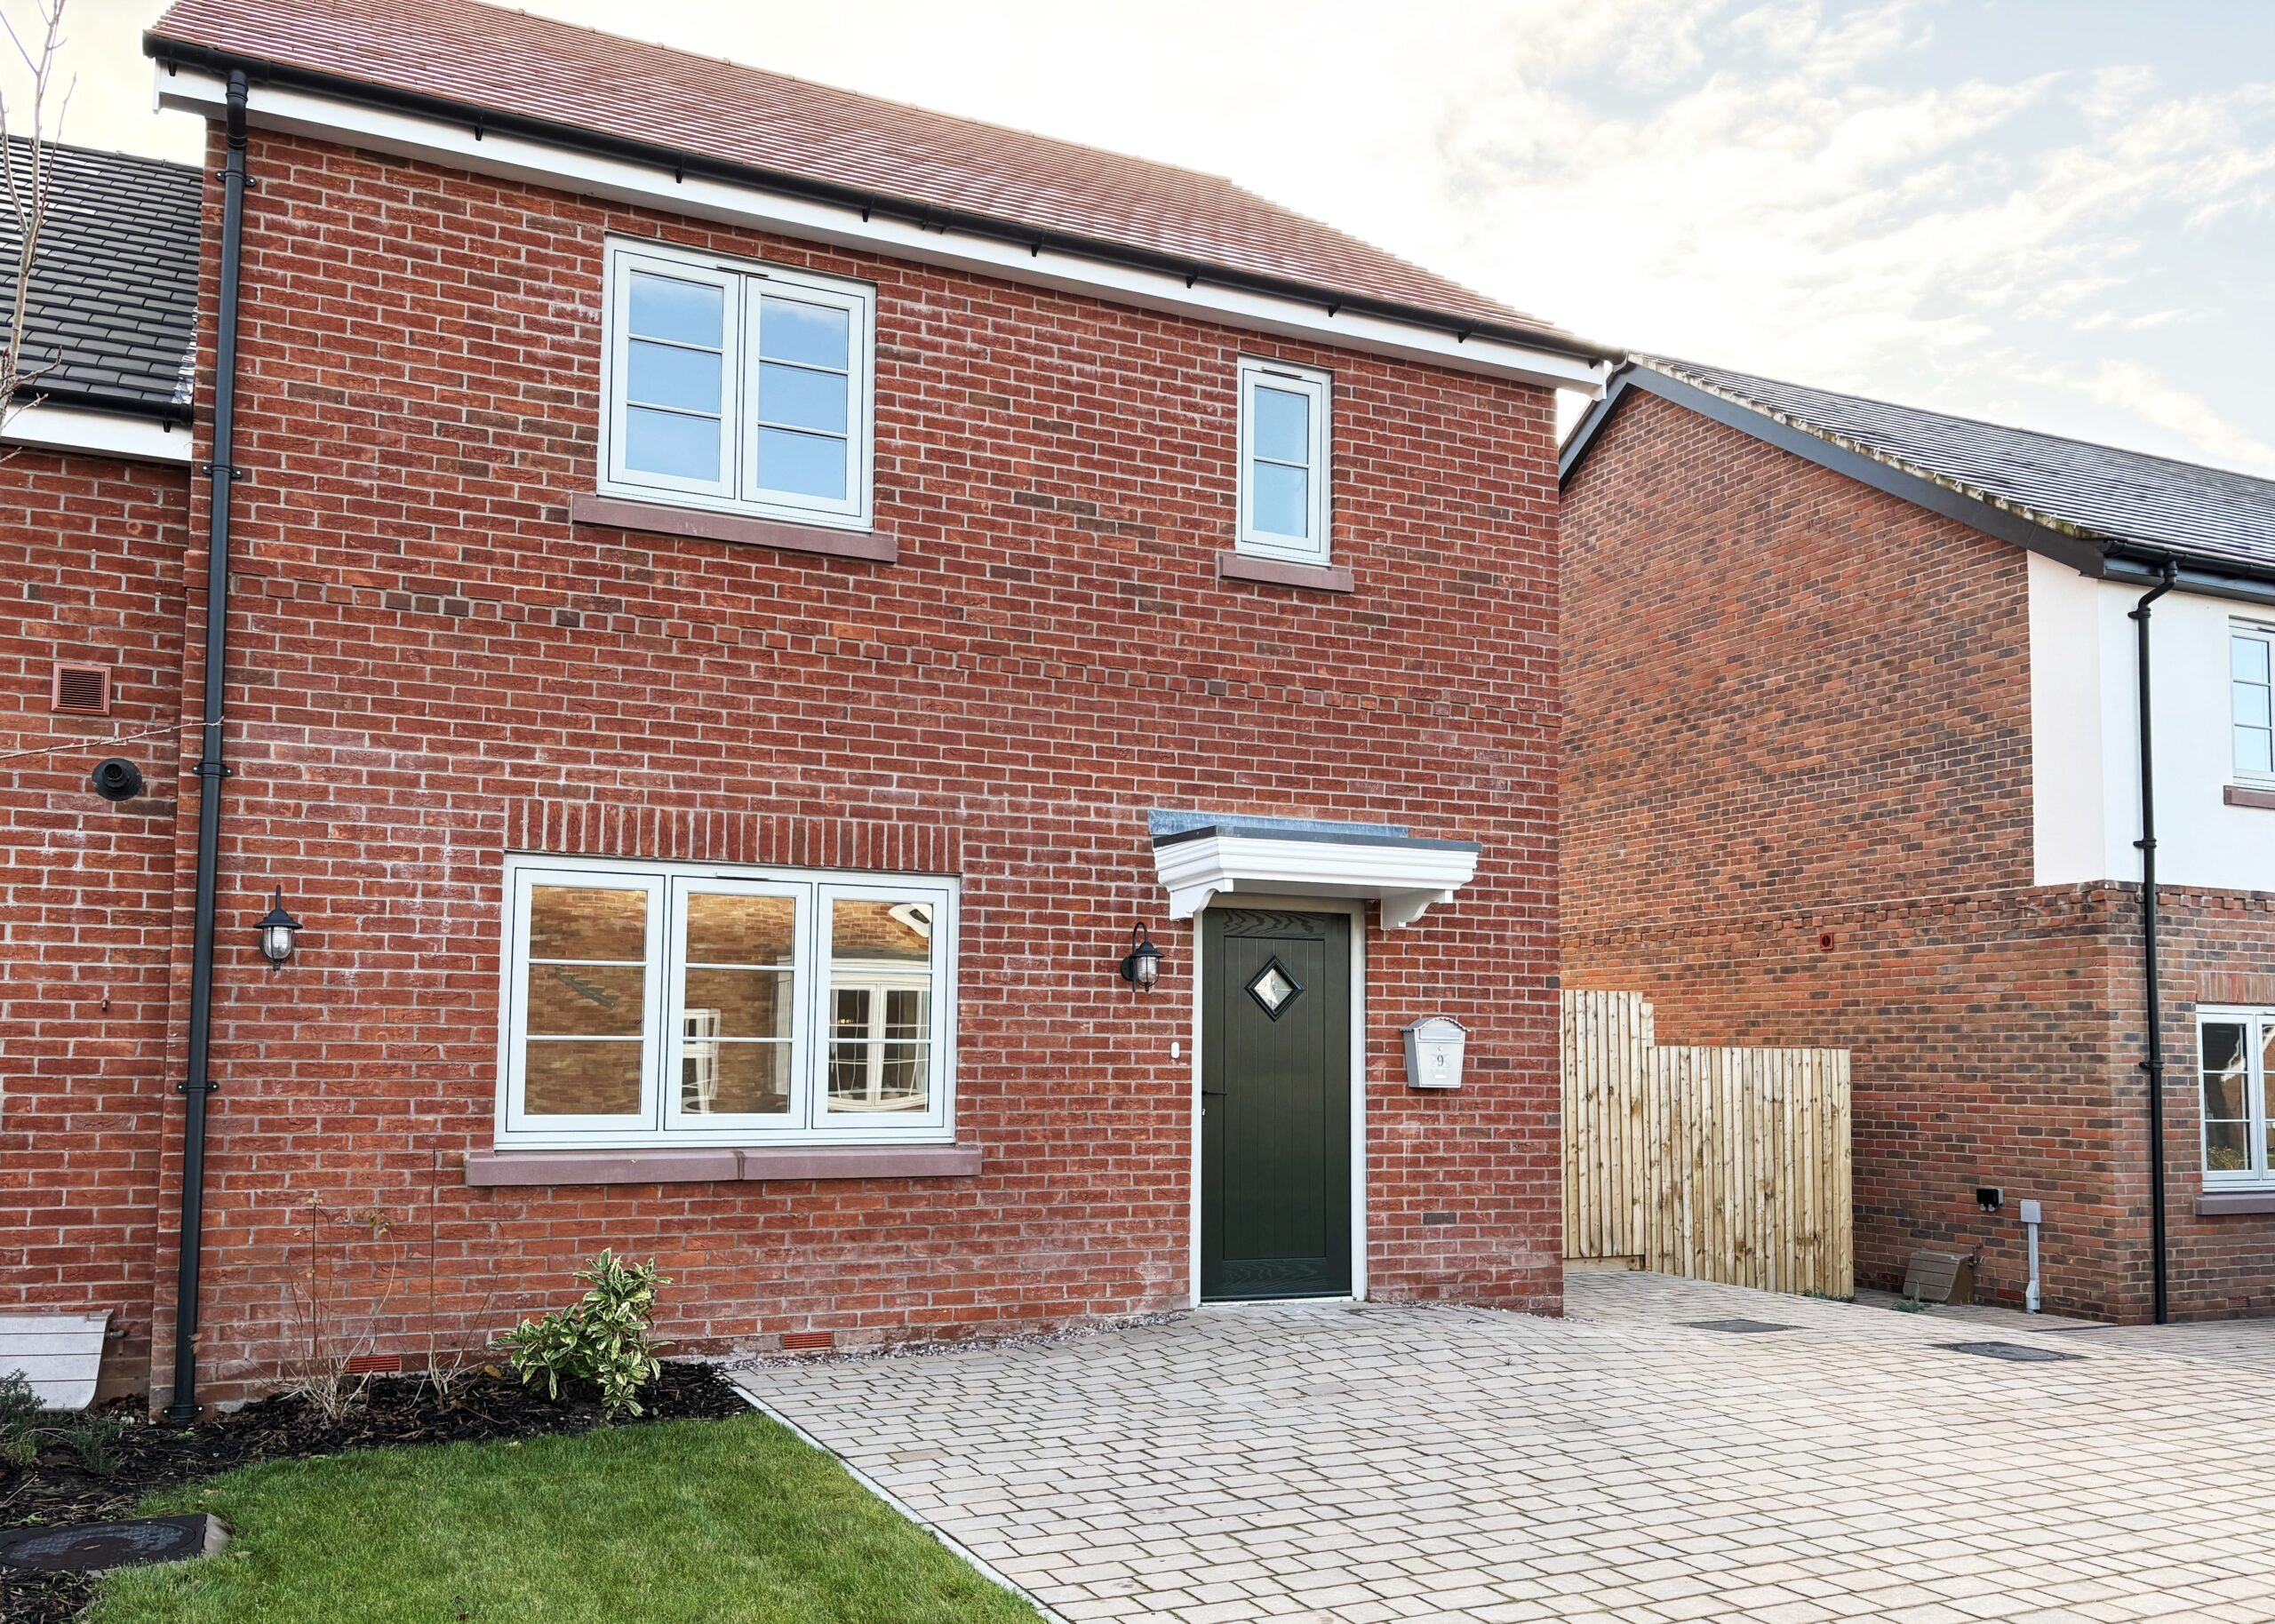
For the 3 Bedroom End-Terrace Home, the Full Market Value is £435,000. A 25% share is available from £108,750, with a monthly rent of £747.66. In addition, you will pay an estimated service charge of £25.07 per month.
Council Tax is yet to be confirmed.
^ Terms and conditions apply. Receive £1,000 upon legal completion to put towards flooring and help add the finishing touches to your new home.
By submitting an enquiry through The Shared Ownership Shop, you consent to your contact details and enquiry information being shared with Muir Housing Group for the purpose of responding to your enquiry and discussing your housing requirements. Your information will be handled in accordance with applicable data protection legislation and will only be used for these purposes.
Eligibility rules apply. To qualify for Shared Ownership, your combined household income must be less than £80,000 per year, you must not own another property at the time of completion, and you must be unable to purchase a suitable home on the open market that meets your housing needs. Applicants will also be required to complete a financial assessment in line with Homes England guidance. Management and estate charges apply.
Photos are for information purposes only and may not represent a true likeness for the units being sold. They may have been taken from earlier phases or similar developments/house types and digitally furnished to represent how the home could be laid out; the final colours/appearance/specification may differ from the images and they are not plot specific.
AI-Generated Visualisation: Some images have been created using AI to show the home's potential once decorated and furnished. These images are for illustrative purposes only.
Property Features
- 990-year lease
- Bi-fold doors giving access to the rear garden
- Freestanding shower cubicle in family bathroom
- Integrated hob, oven and extractor hood
- Large Indian Stone patio area
- On plot parking with two spaces
- Shares available from 25%
- Tiled flooring to kitchen, cloakroom and bathroom
- Turfed and fenced rear garden
- Wood panelled internal doors
Figures
Full Market Value:
Minimum share value:
Minimum share available:
Rent based on a minimum share:
Maximum share available:
Rent based on a maximum share:
Advertised Share Price
25%
Other charges per month:
£25.07
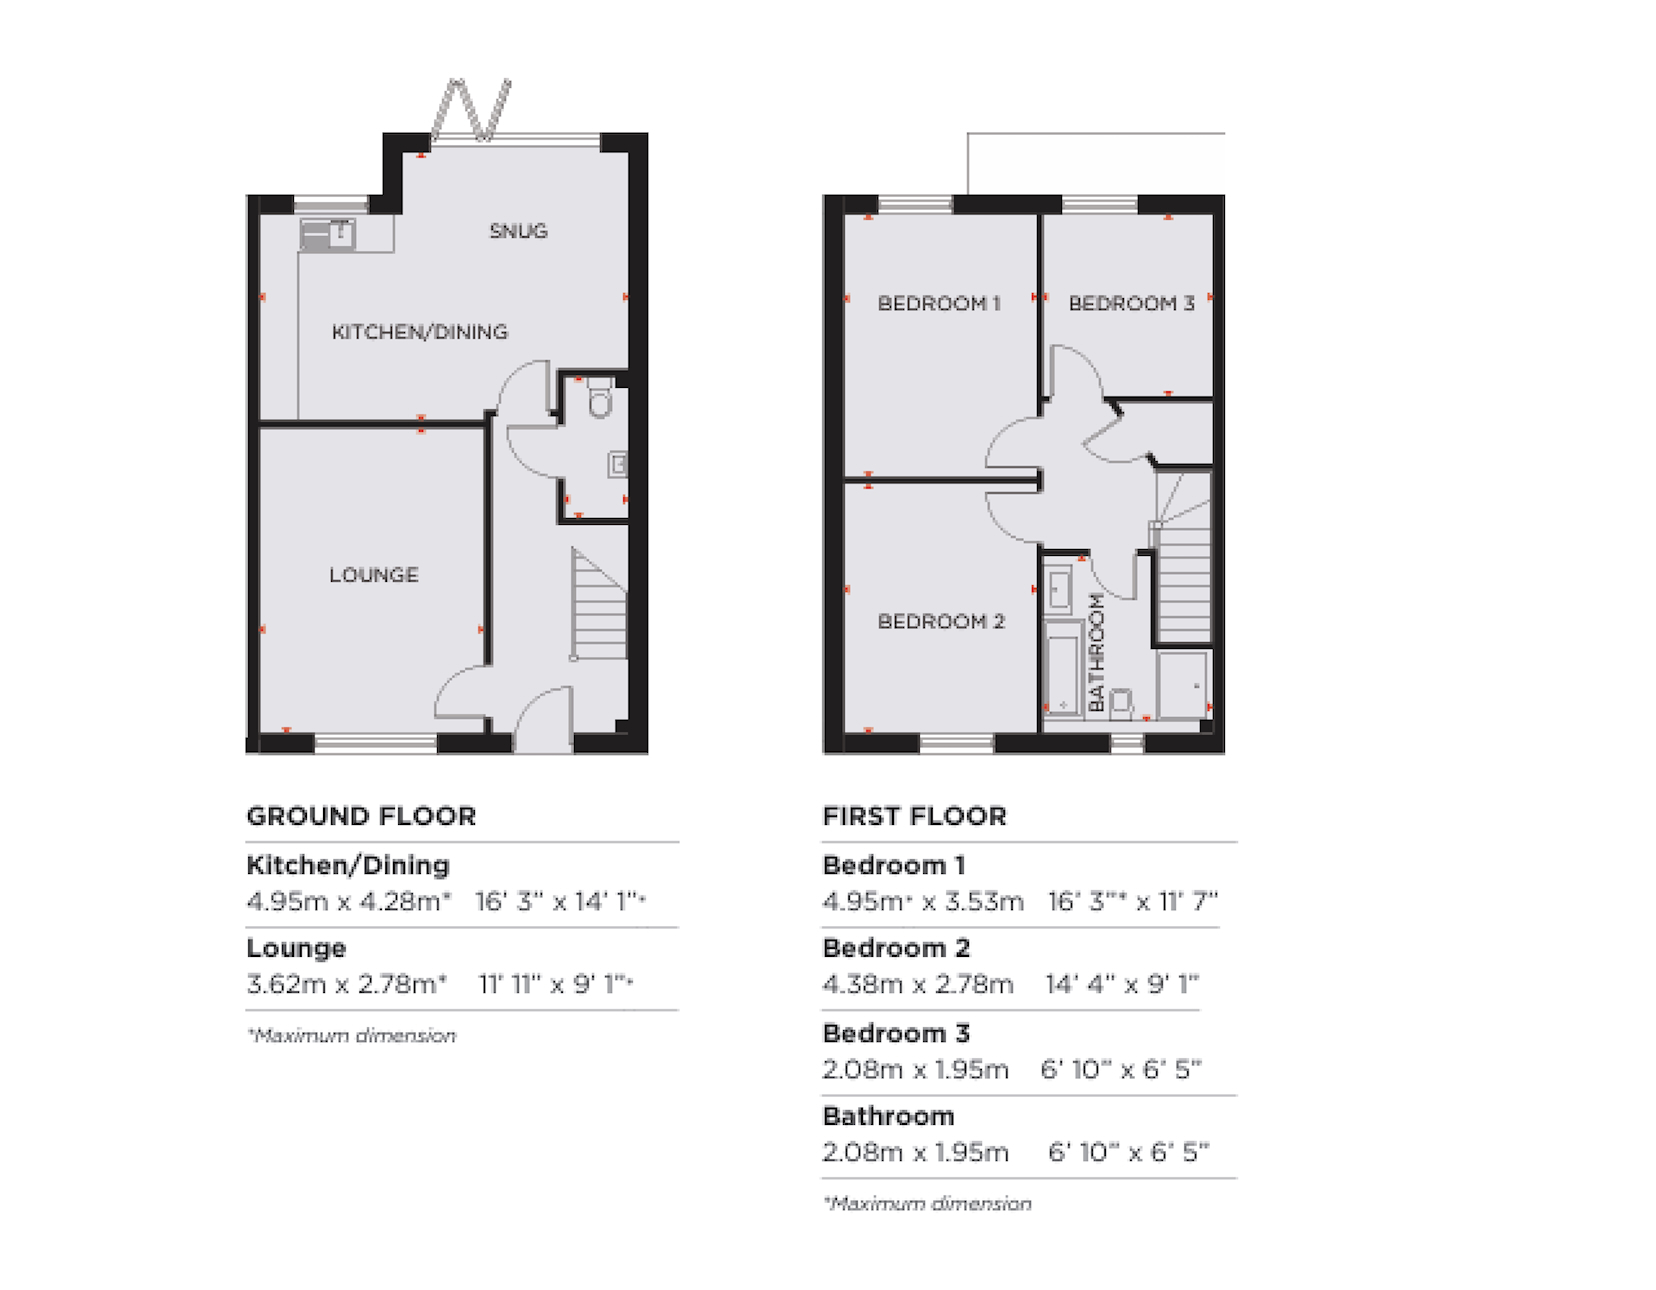
Floorplans